
Features
19 Friary Meadow is a spacious, elegant 2/3 double bedroom, two storey house with bedroom 3/Study on the ground floor and a patio off the living room.
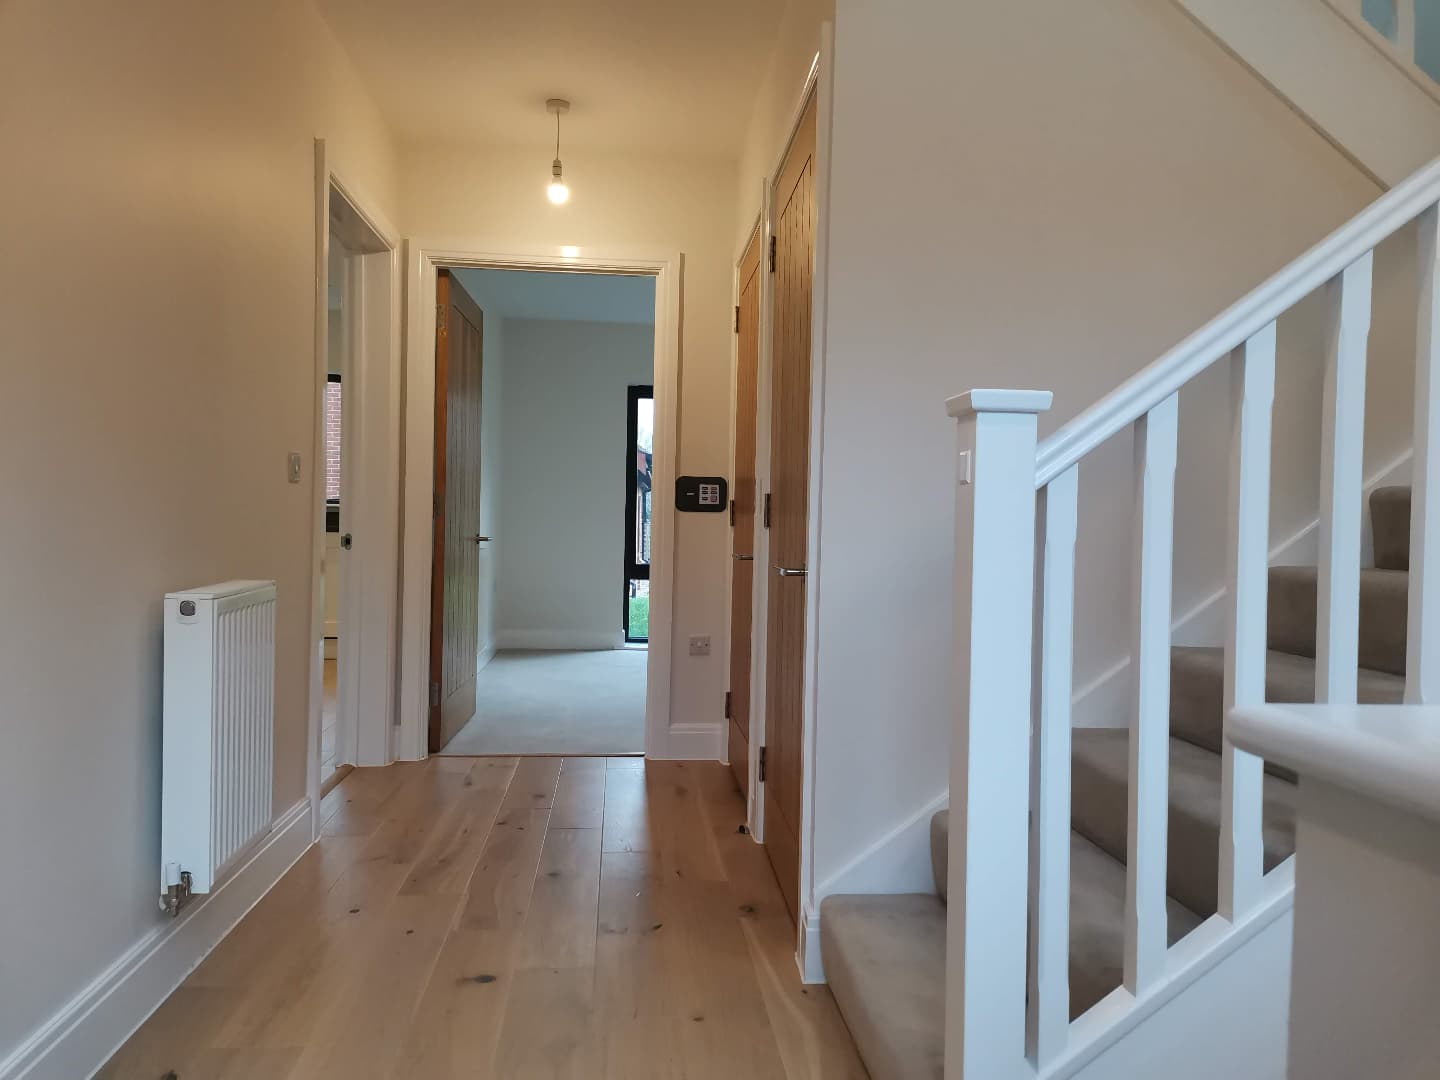
Entrance Hall
No 19 is accessed from its own front door into light, bright entrance hall with stairs to the first floor.
There is a communications panel which connects to the main gate to allow your visitors into the village as well as the Reception staff who are on call 24/7 in an emergency.
Kitchen
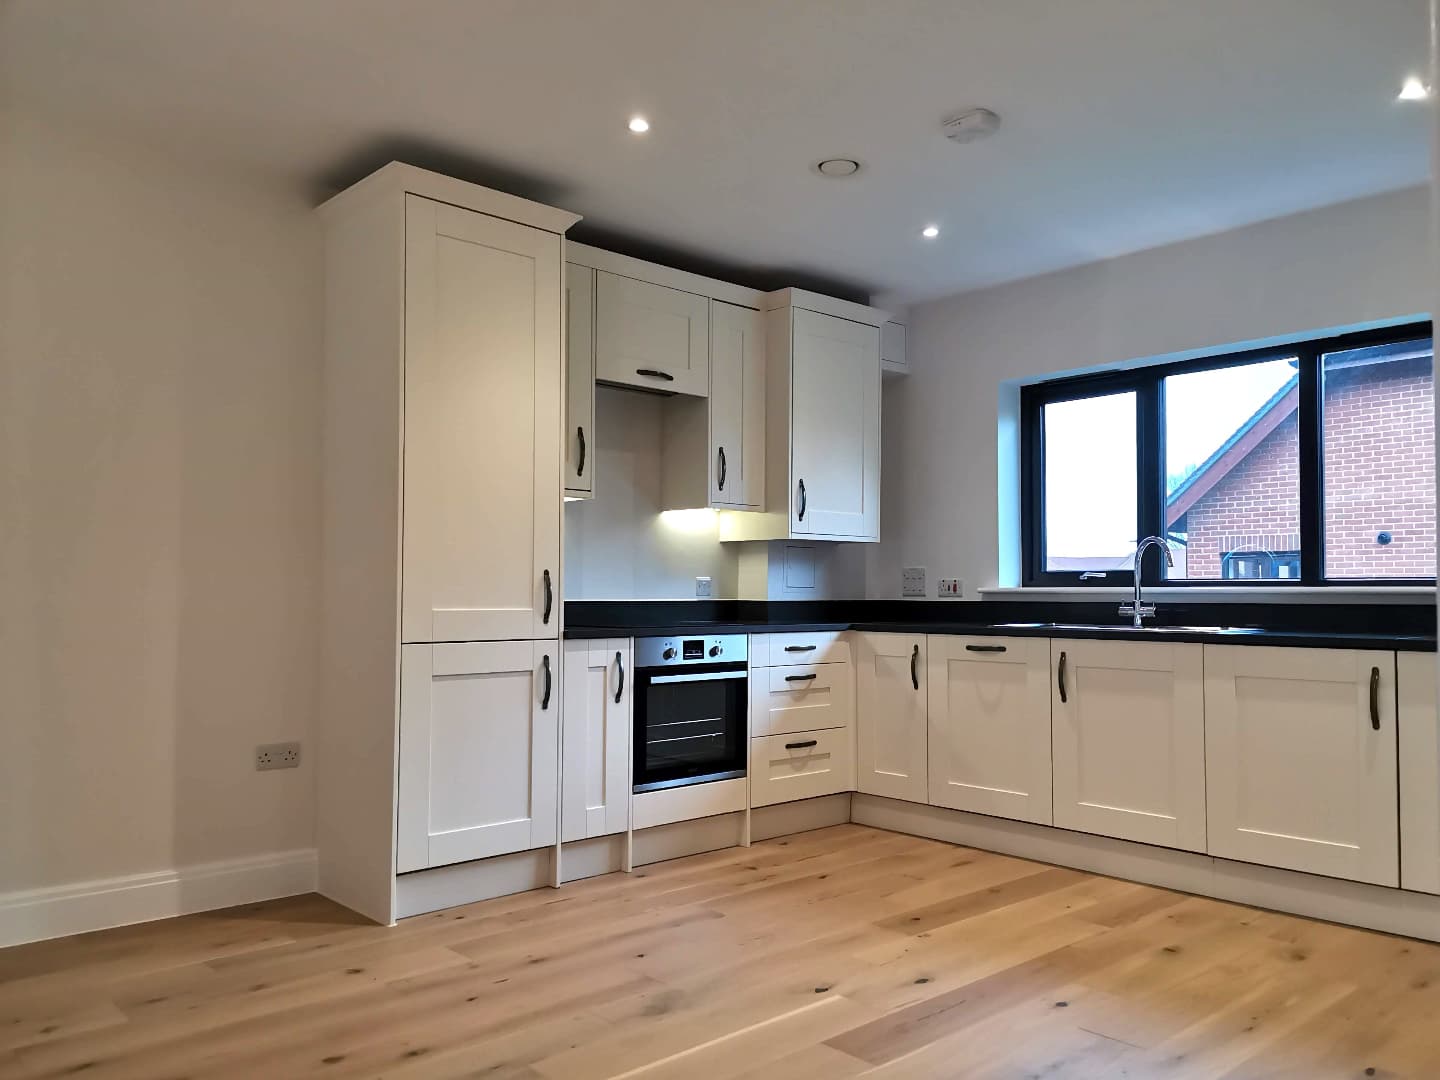
Fully fitted, integrated kitchen includes a fridge freezer, full sized dishwasher washer-dryer and induction hob with extractor above and a Worcester Bosch combi central heating boiler – we service this for you as part of your service charge
Living Area
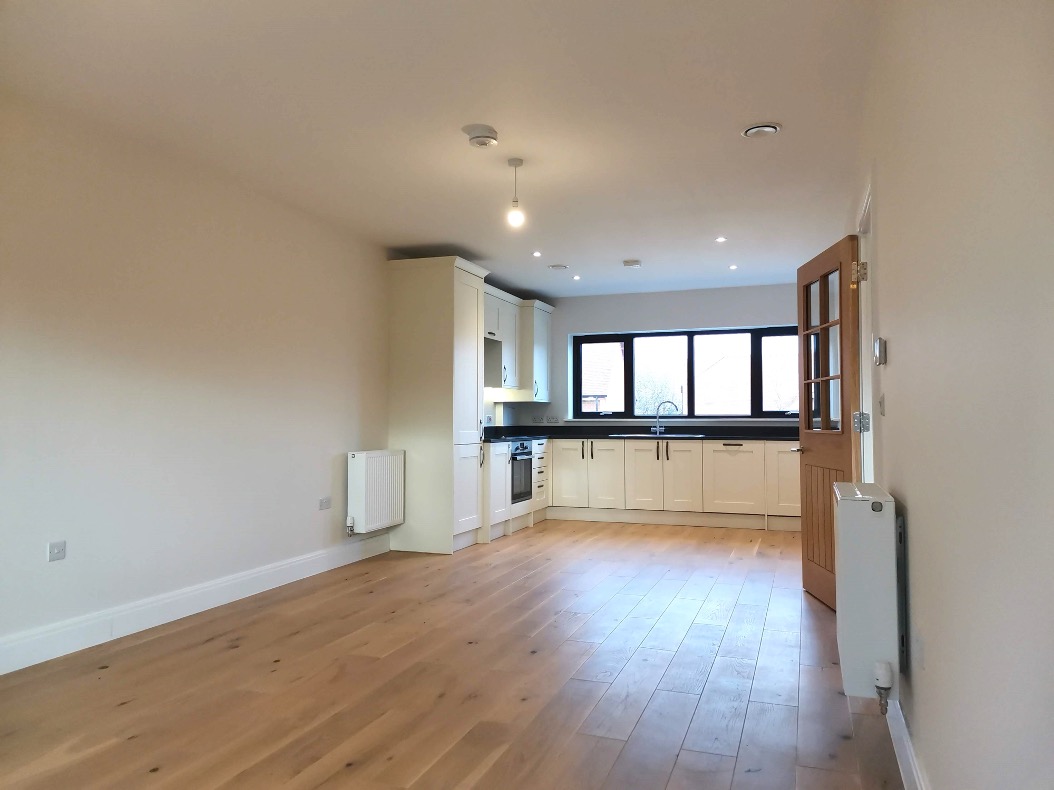
Spacious open-plan living/kitchen/dining room
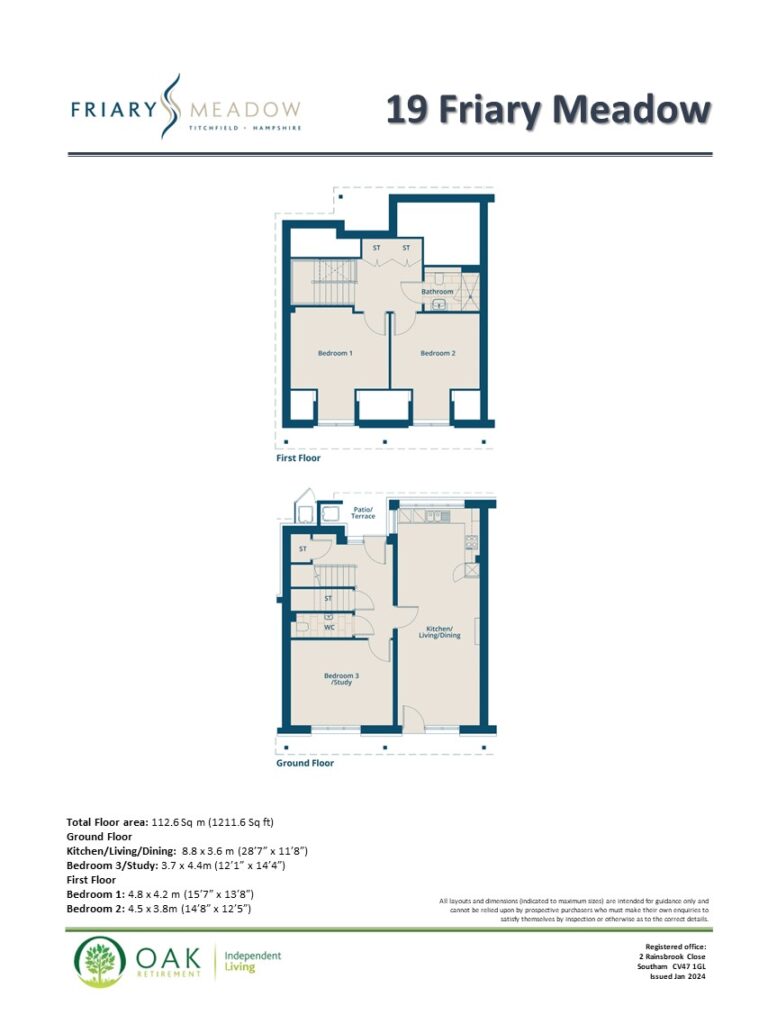
8.8 x 3.6 m (28’7” x 11’8”)
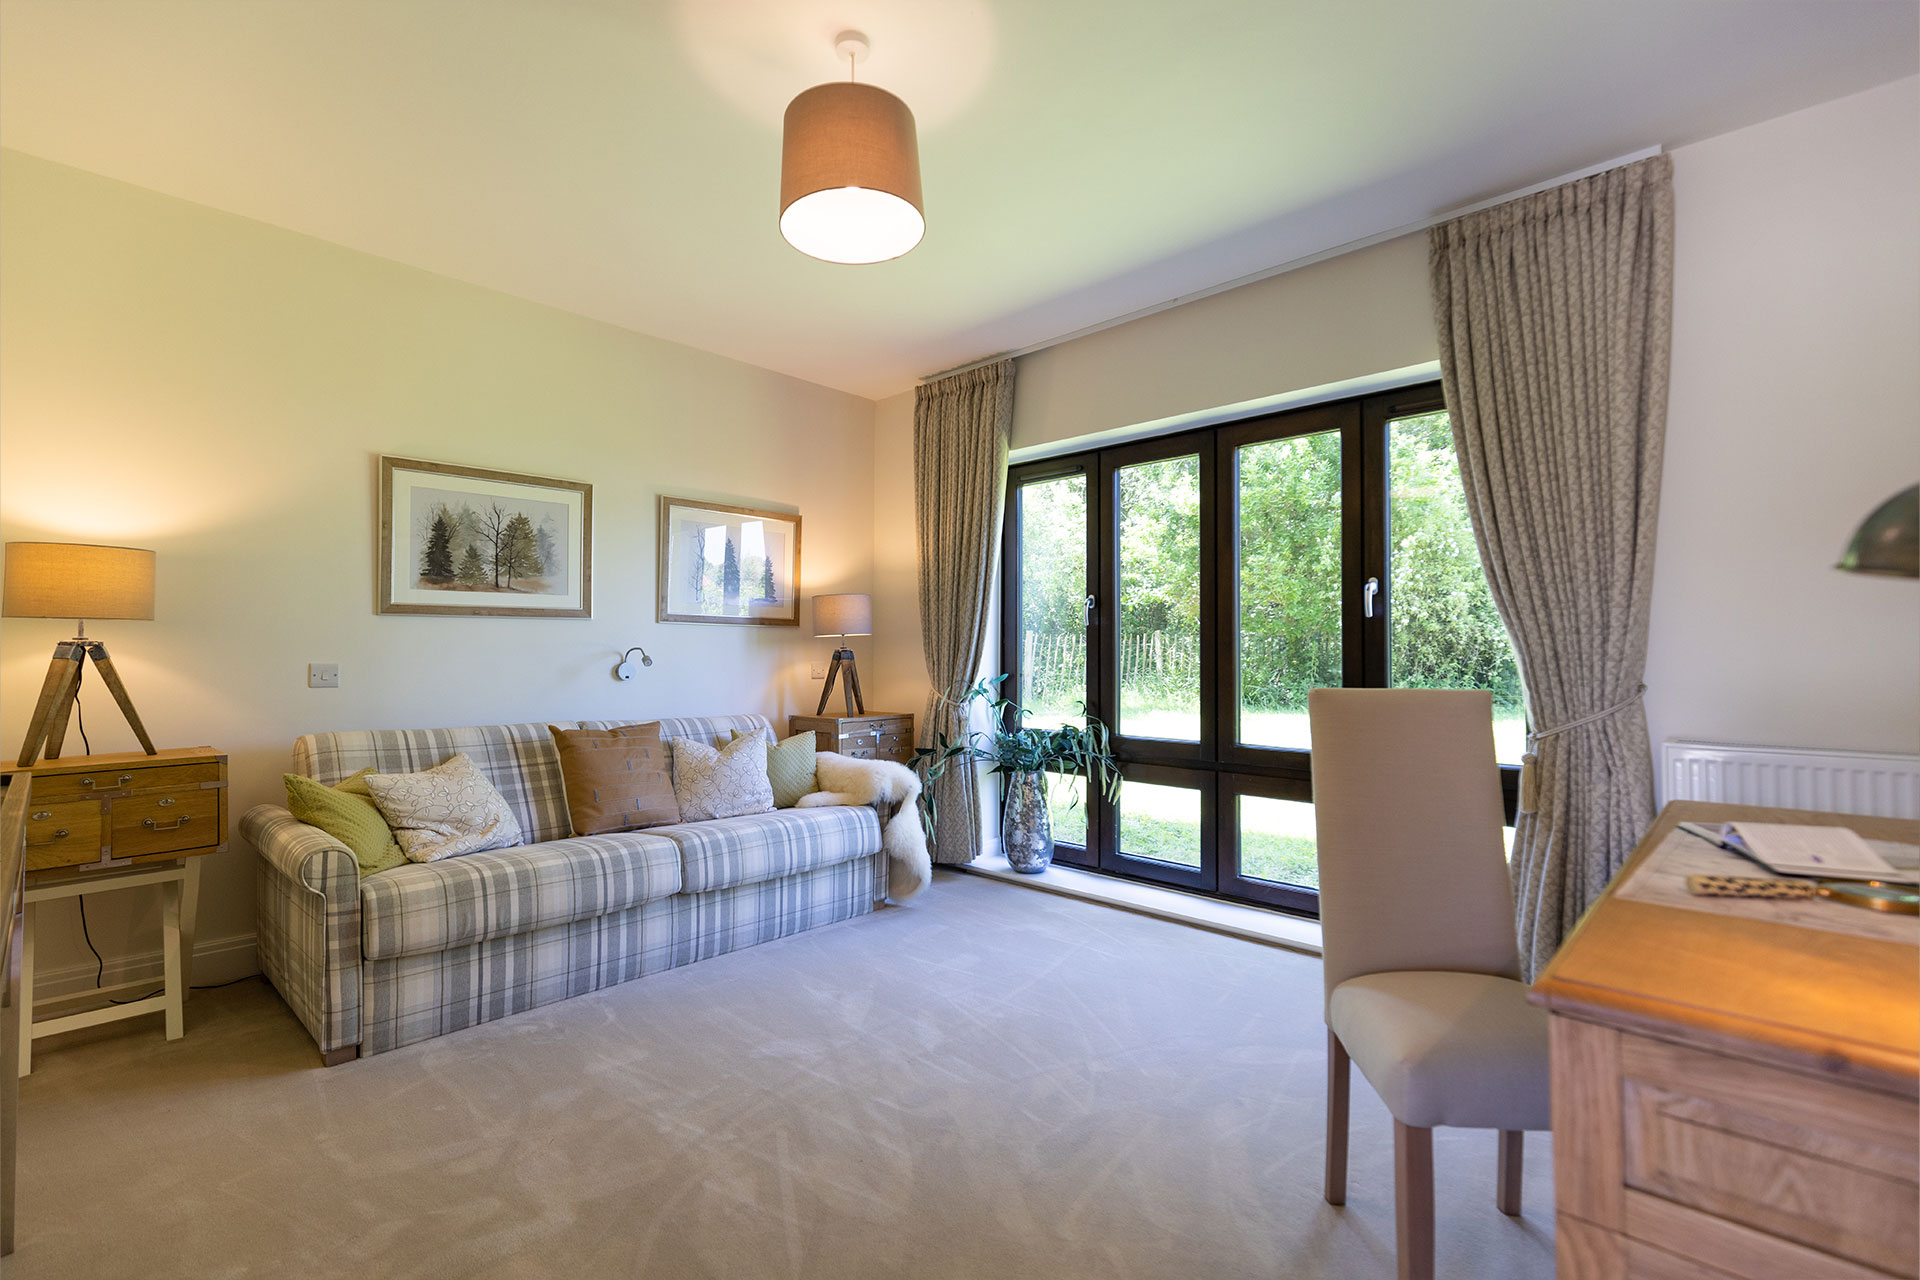
Ground floor Study/Bedroom 3
3.7 x 4.4m (12’1” x 14’4”)
This versatile room can be used as a study, dining room or bedroom, with bed side light switches, spaced for a king-size bed, and a reading lamp.
Landing
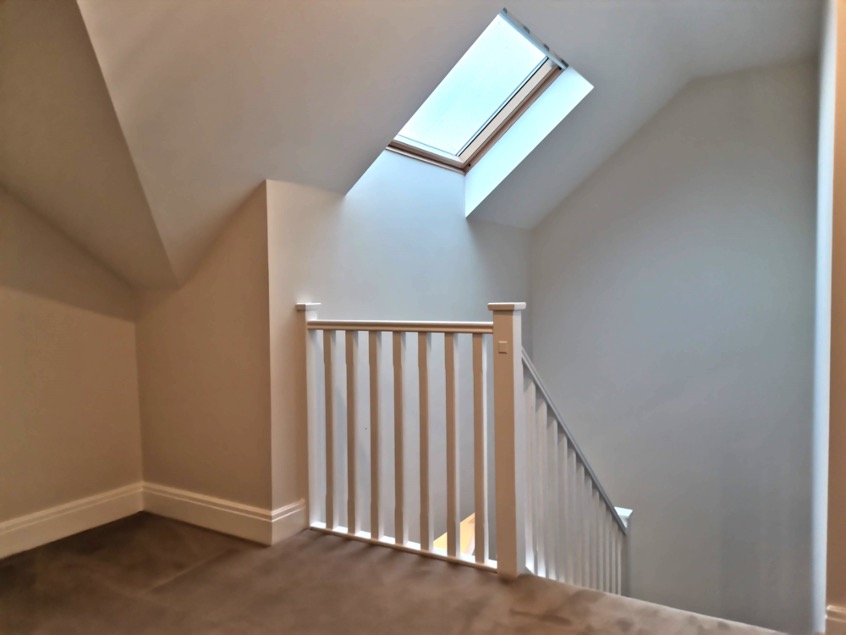
Light and spacious landing
Bedrooms
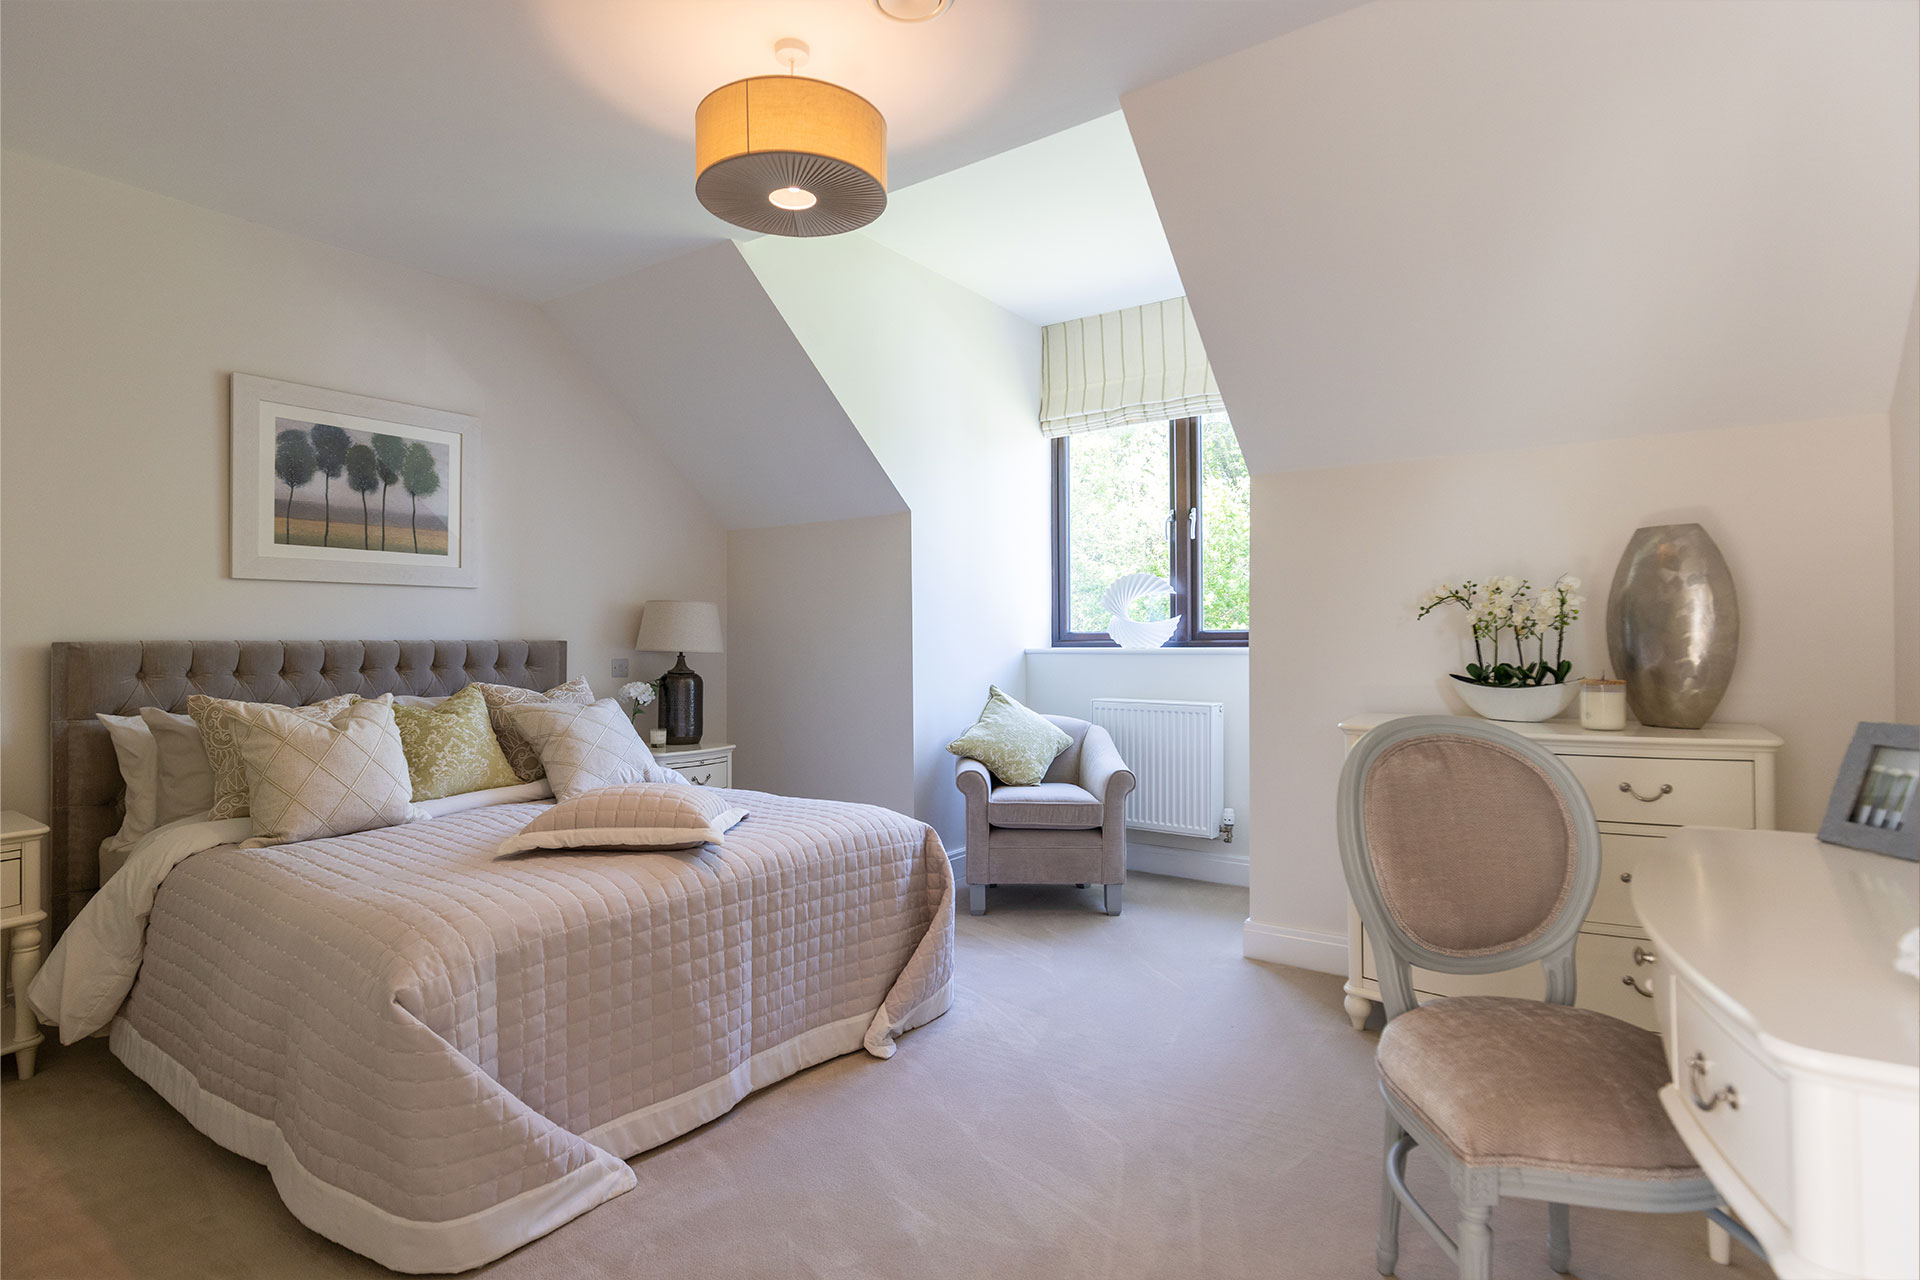
Two spacious double bedrooms:
Bedroom 1: 4.8 x 4.2 m (15’7” x 13’8”)
Bedrooms with bed side light switches, spaced for a king-size bed, and a reading lamp.
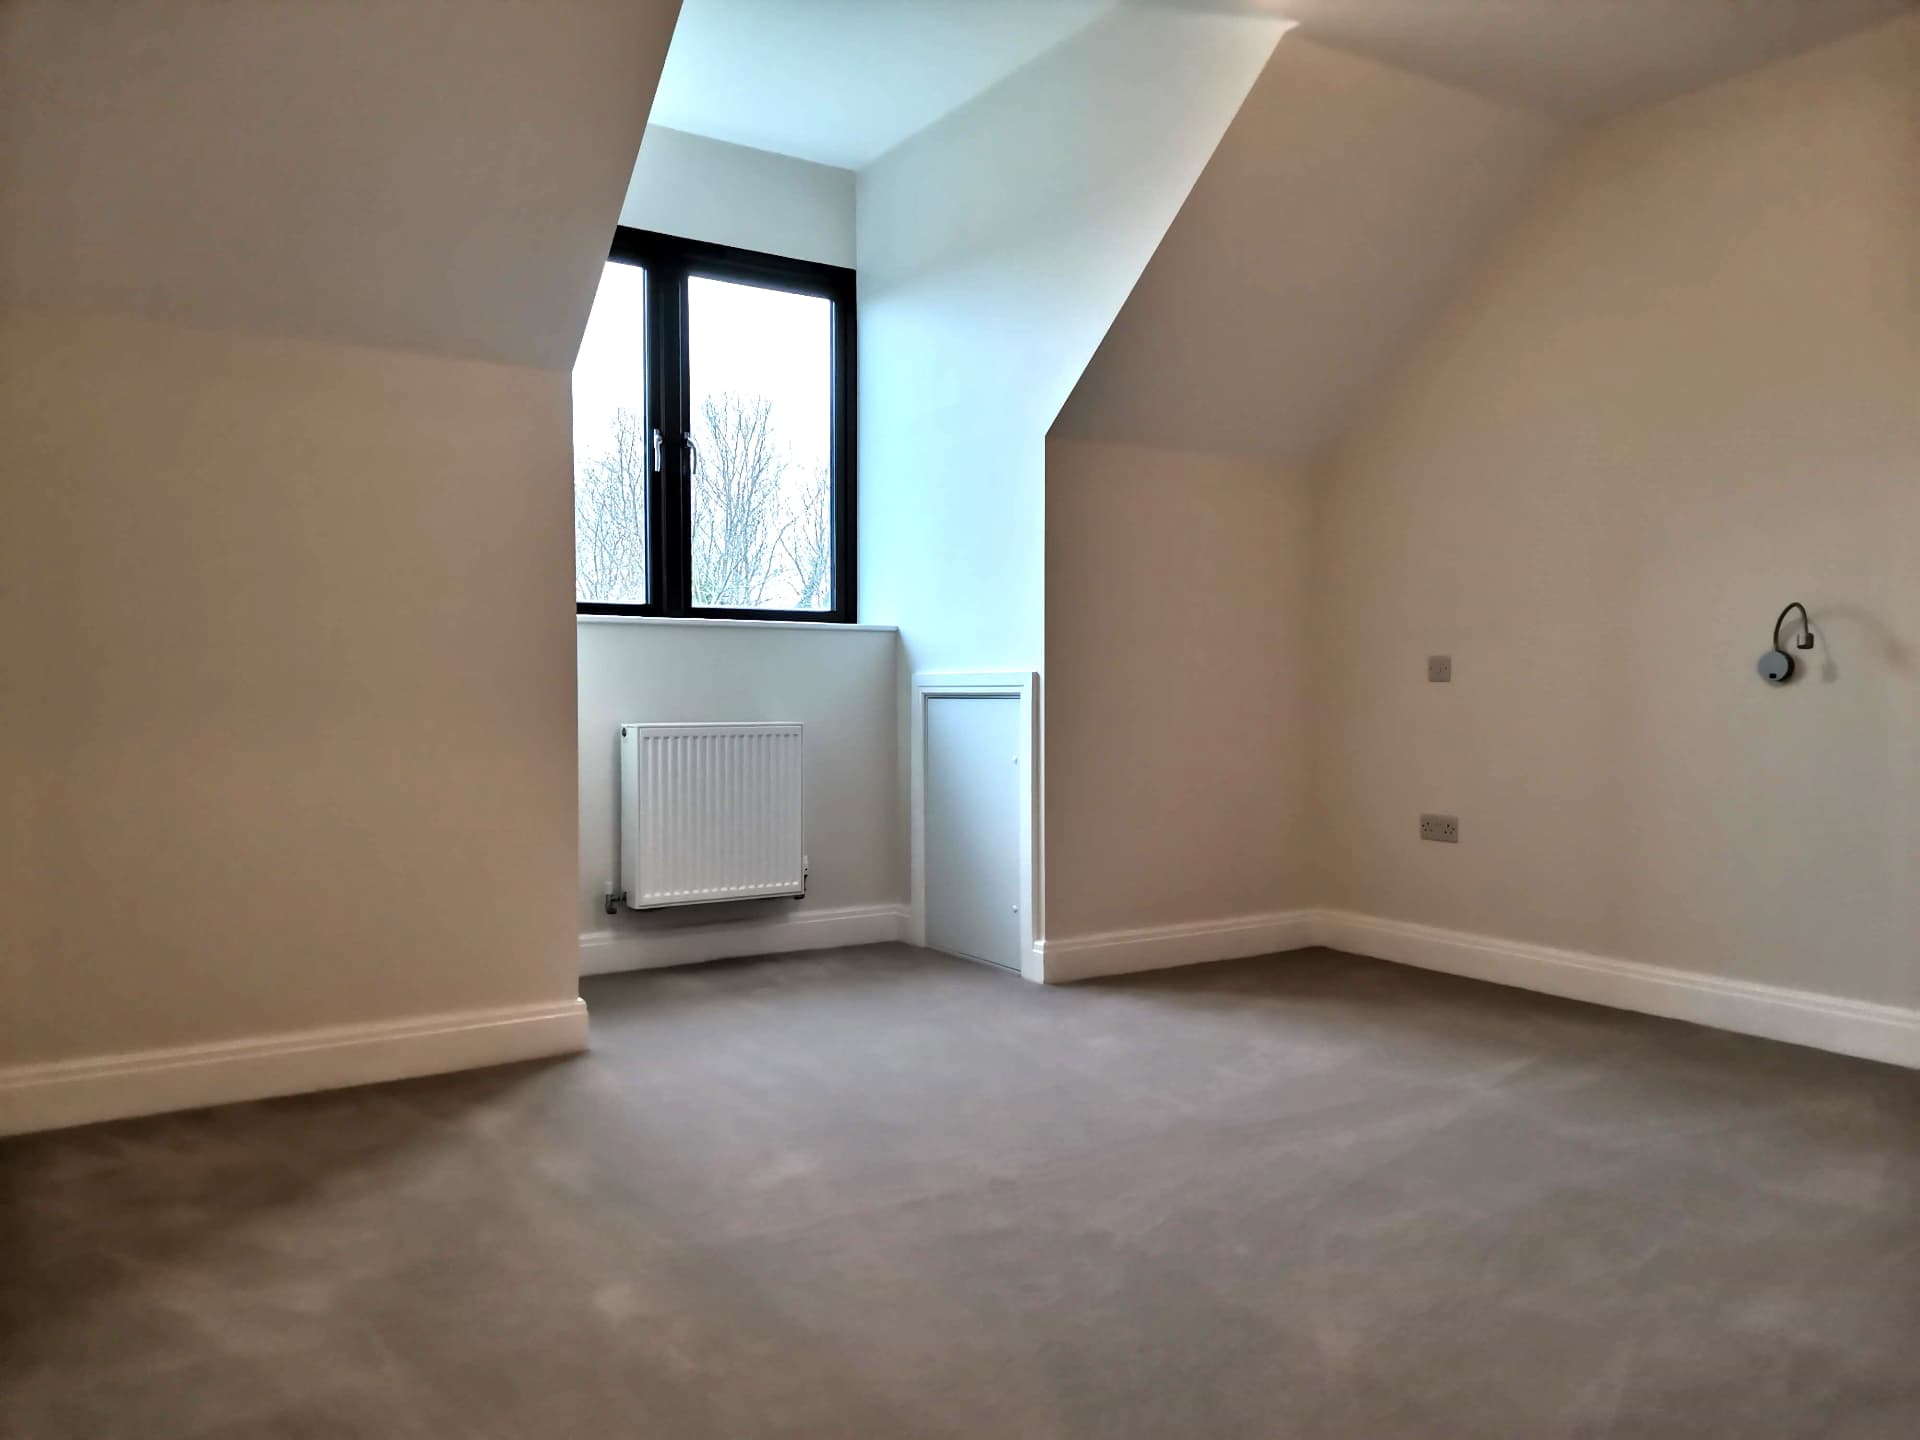
Bedroom 2: 4.5 x 3.8m (14’8” x 12’5”)
Bathroom
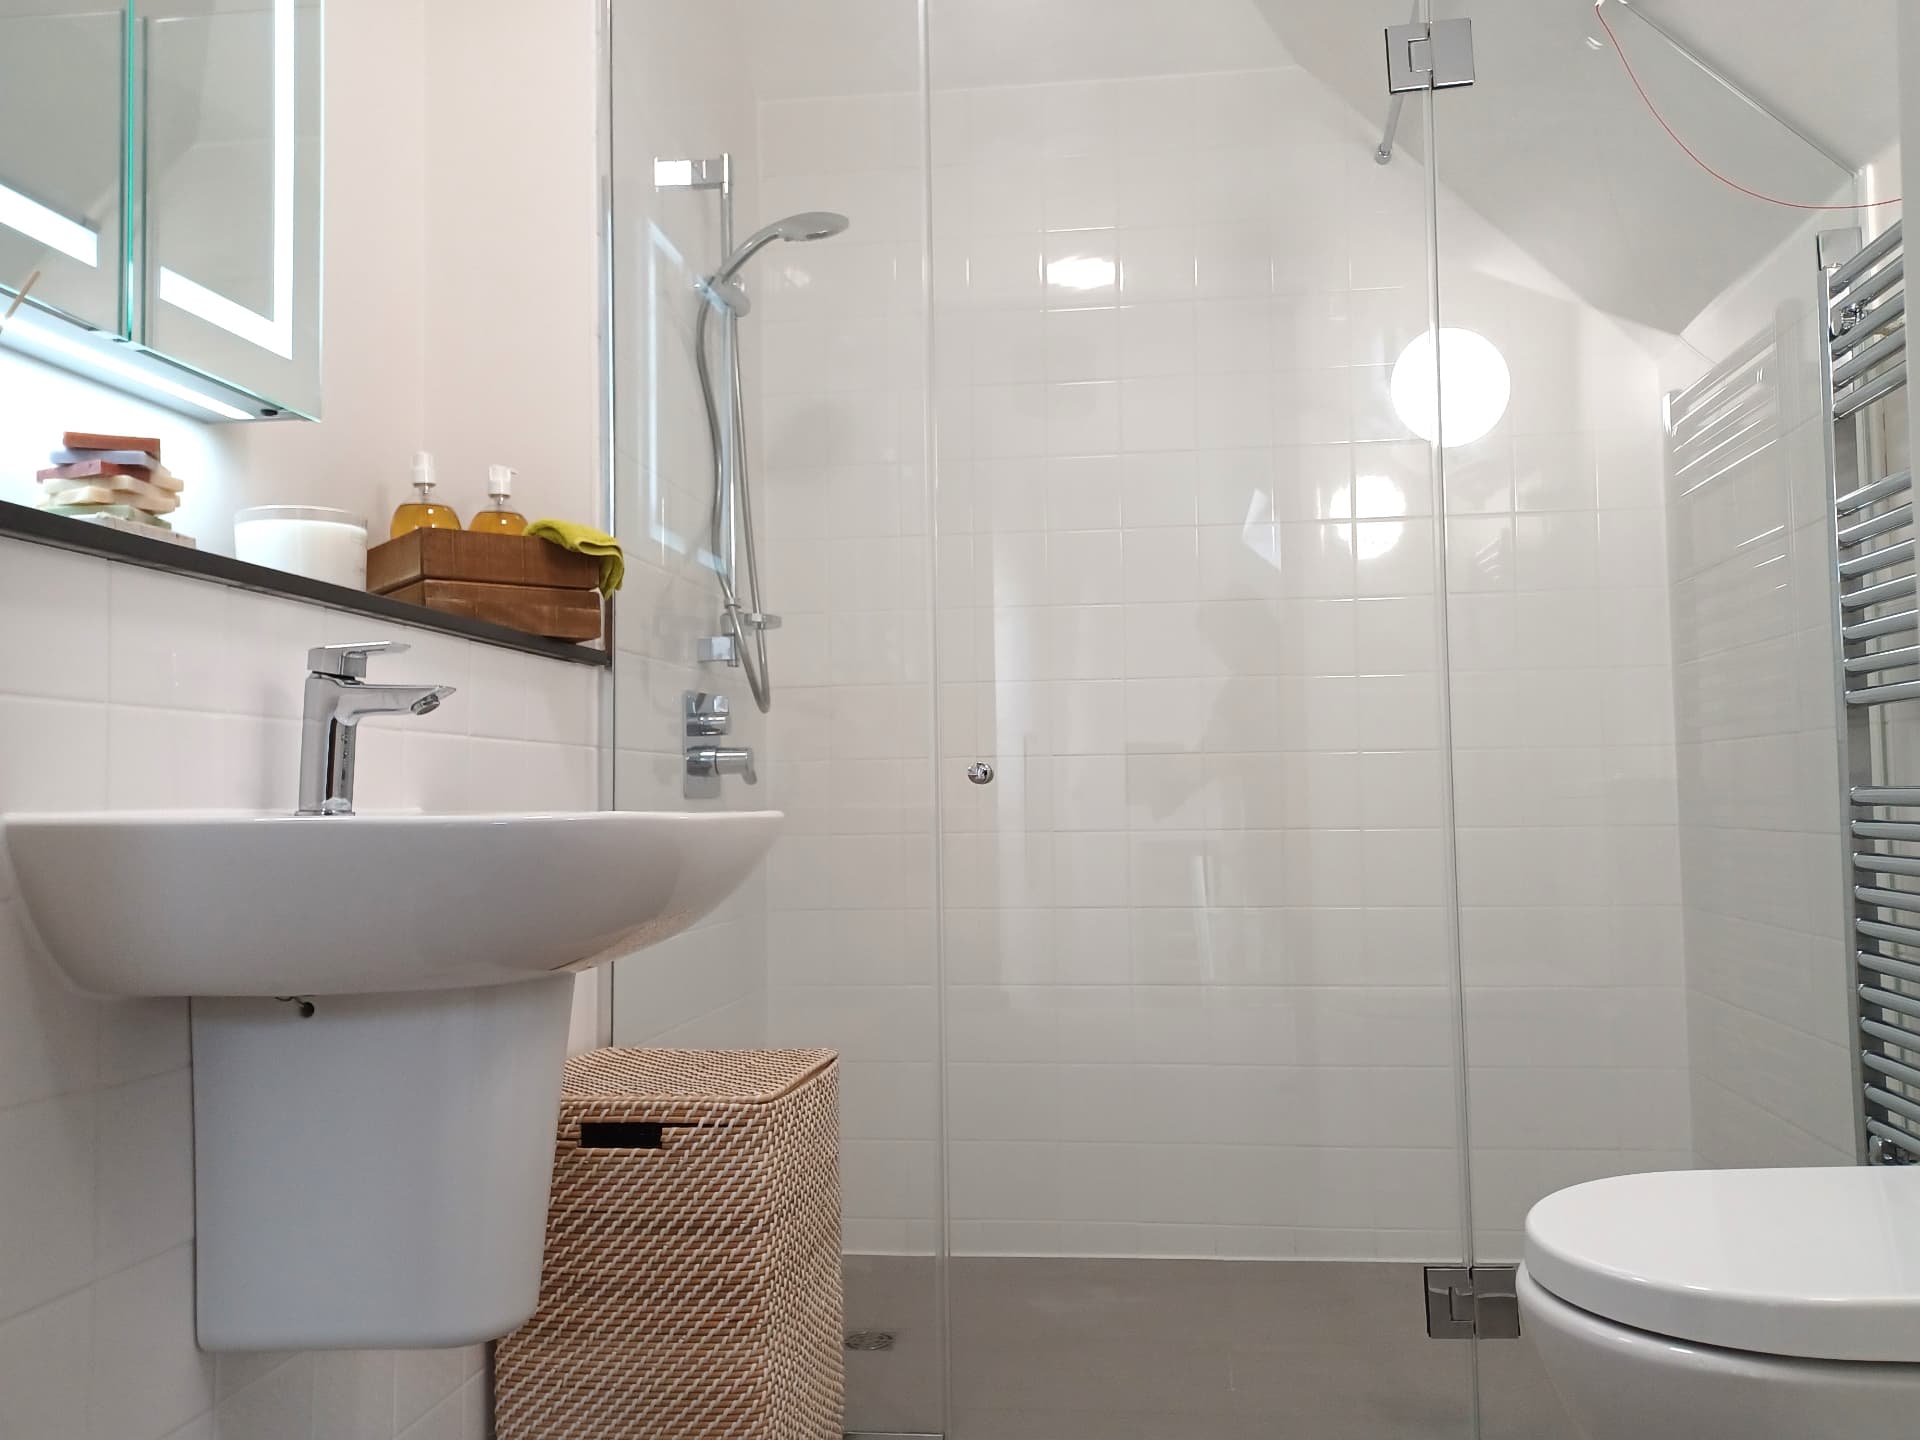
Luxury family level access shower room with a dual fuel towel rail, bathroom cabinet and shaver socket
Cloakroom
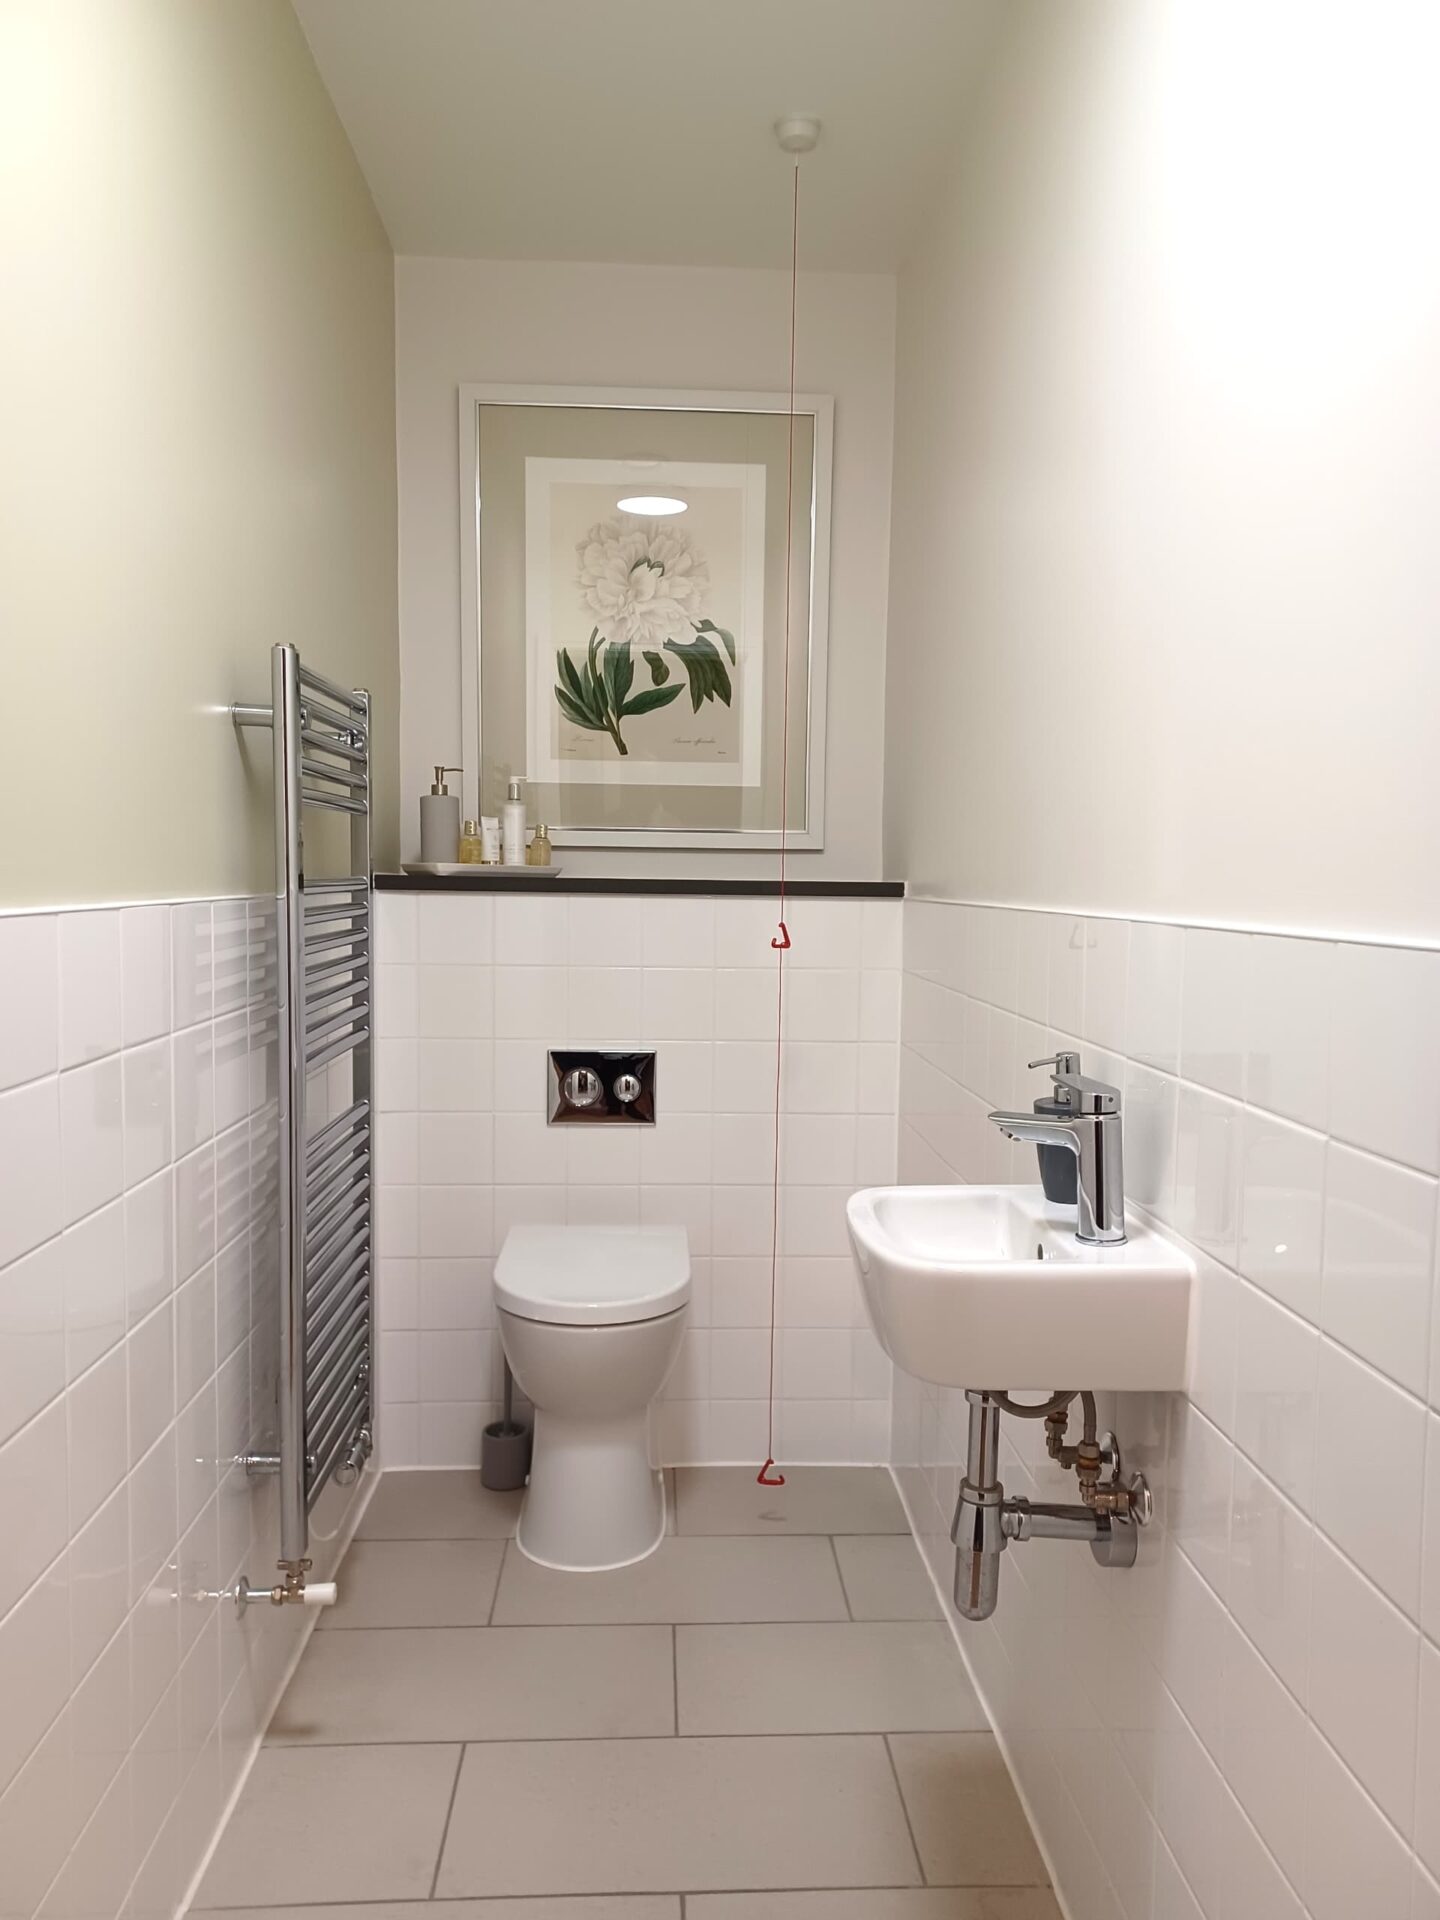
Level access, ground floor, family cloakroom with a wash hand basin and dual fuel towel rail.
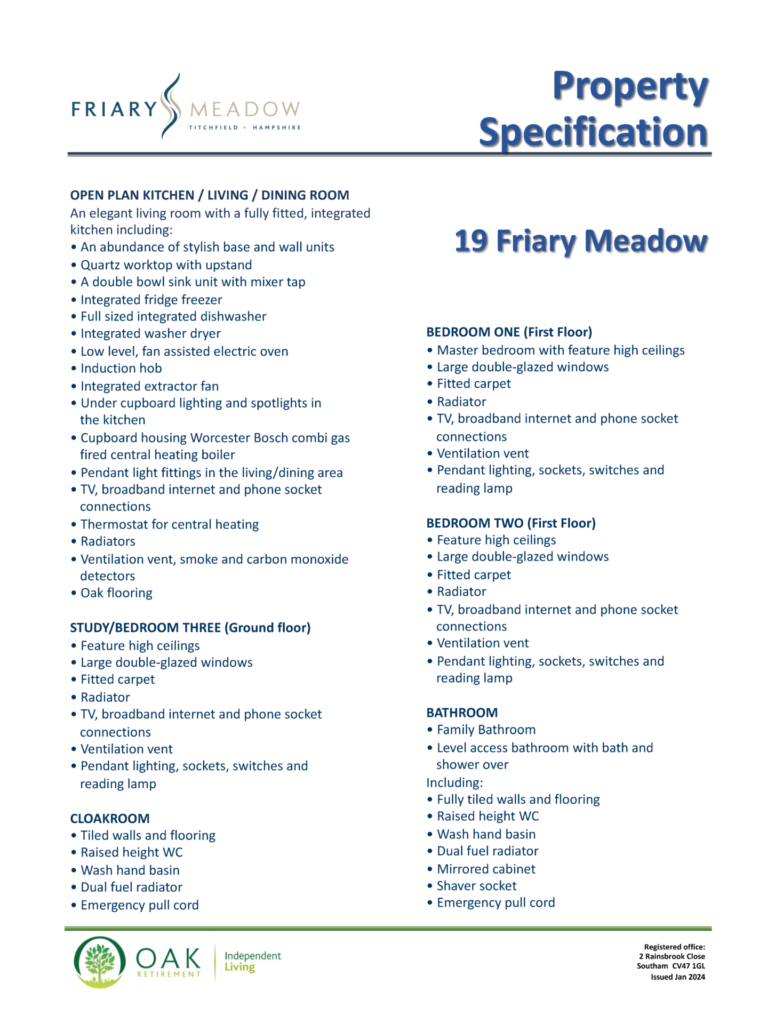
Specification Sheet
Floor Plan
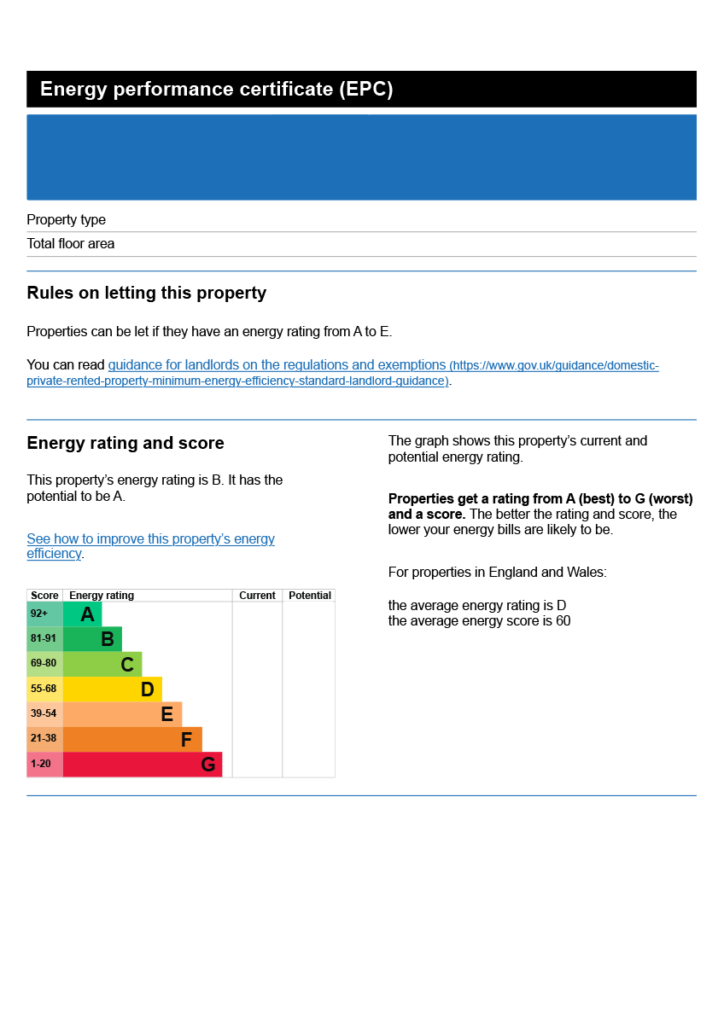
EPC